THAT '70S HOUSE

By Jenna Biter
Photographs by John Gessner
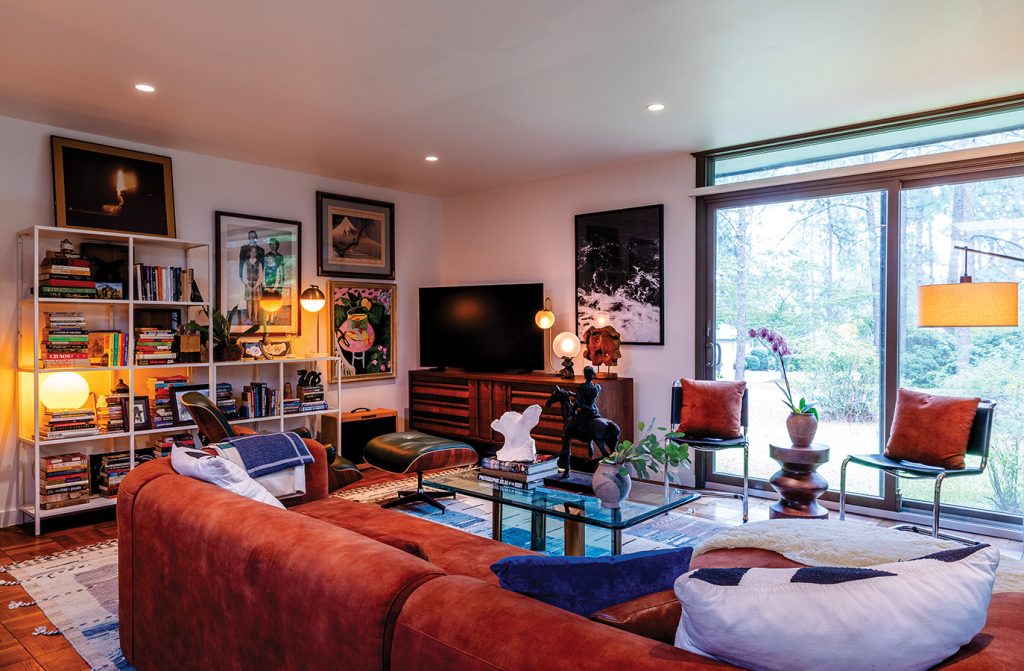
The day’s waning light streams through floor-to-ceiling windows to illuminate a houseful of delightful curiosities. Joseph Smith recovered the whale vertebra on the coffee table in an Army dive, and the Matisse knockoff was hanging in Allison Smith’s Raleigh apartment when the couple first met. A European motorcycle helmet is a marriage of opposites: red and green, old and modern. “It’s like a spirit animal,” Joseph says. The helmet is the anchor in the home’s sea of personality.
“We love the hunt for thrifted things, but we also just love keeping our money local,” says Allison from a clay-colored couch.
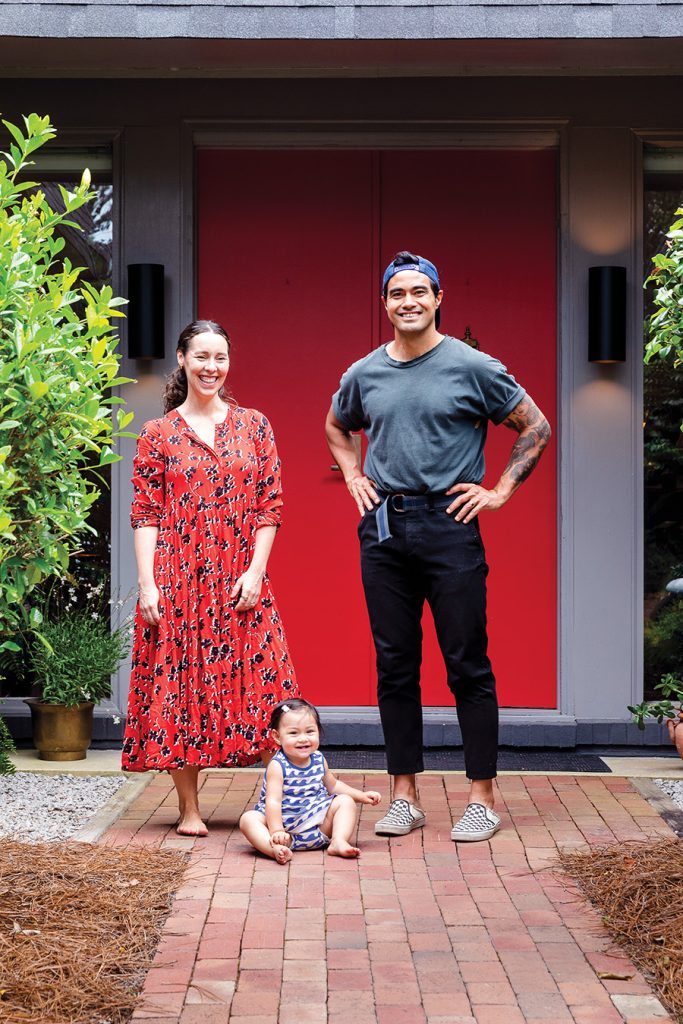
“That actually is a point of pride,” Joseph says, beaming at his wife as their 10-month-old daughter, Imeleta Kimbrell, named for both grandmothers and “Lettie” for short, babbles and squeals from the floor.
The Smiths moved into the 2,000-square-foot, mid-century modern fixer-upper in the spring of 2023. They swapped the walkability of a downtown rental for family life a few minutes outside Southern Pines where neighbors deliver brownies at move-in and gifts when a baby is born. “We were ready for a little bit more space,” says Allison.
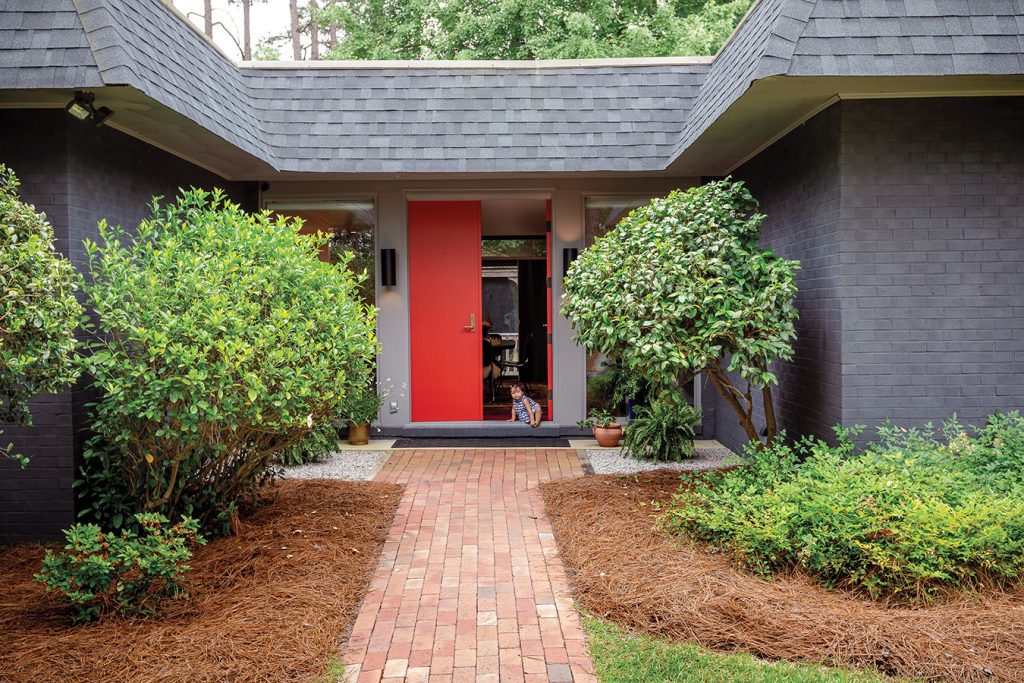
The one-story brick build lounges on a smidge less than an acre in the shade of mature pines. Built in 1974, it has had numerous owners, and like a whisper loses shape in a game of telephone, its history has morphed into myths that can’t be confirmed but are fun to believe. One thing is certain: Before previous owners painted the house black, it was referred to as “the dentist’s office.” The house on Horseshoe Road is the rare instance where Allison is happy that the original brick had been painted.
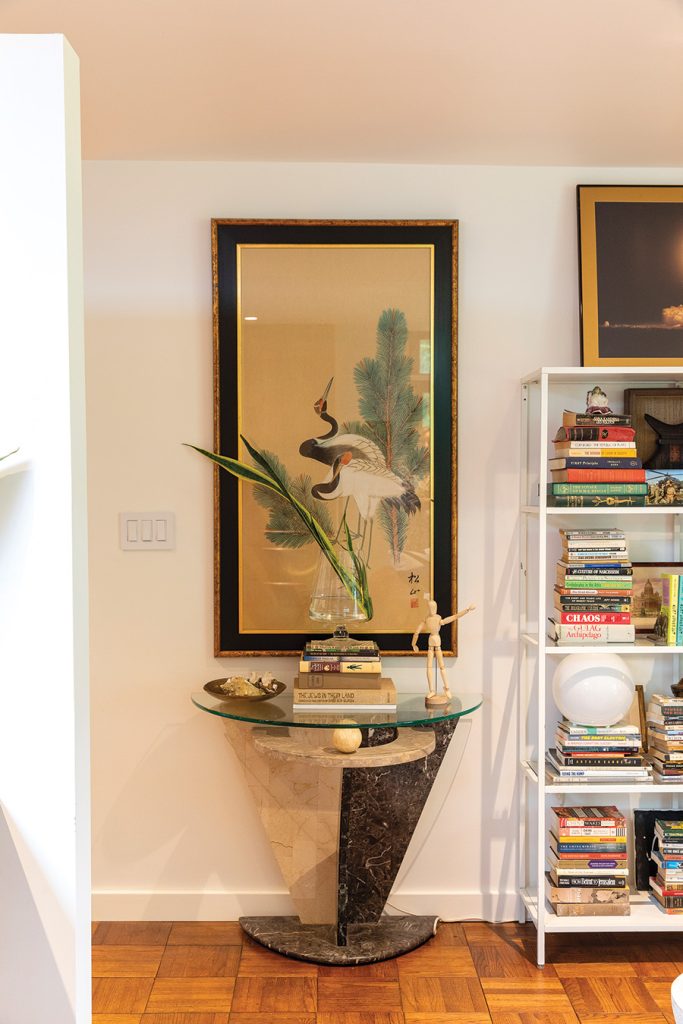
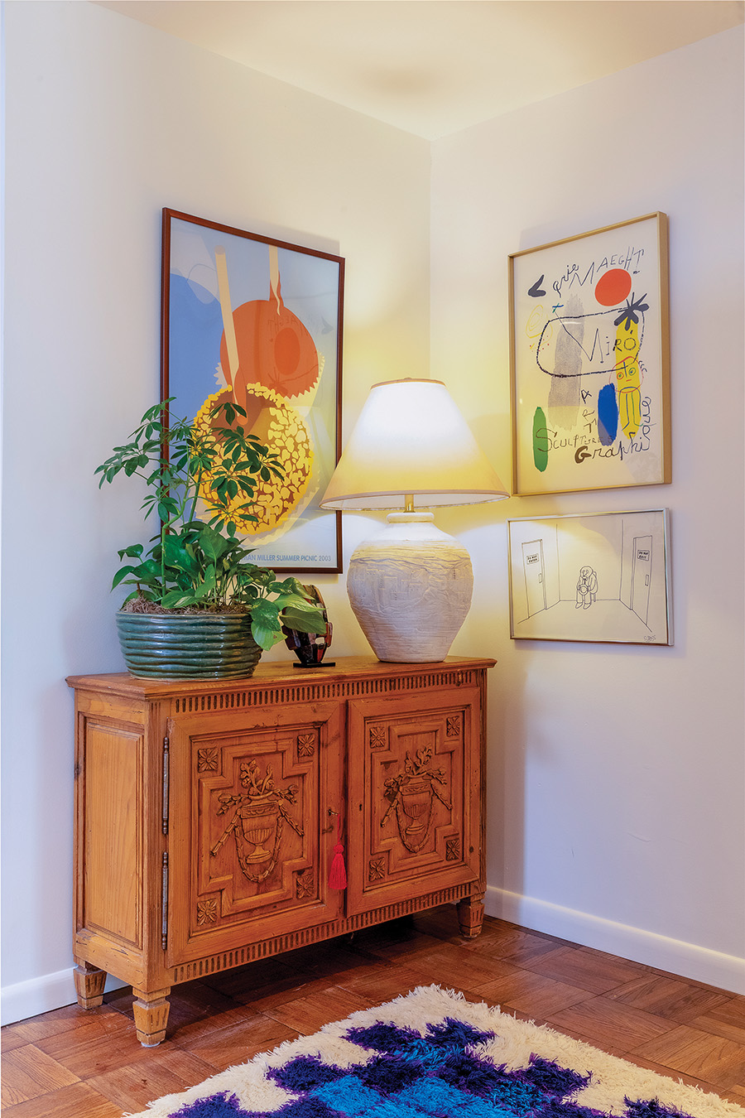
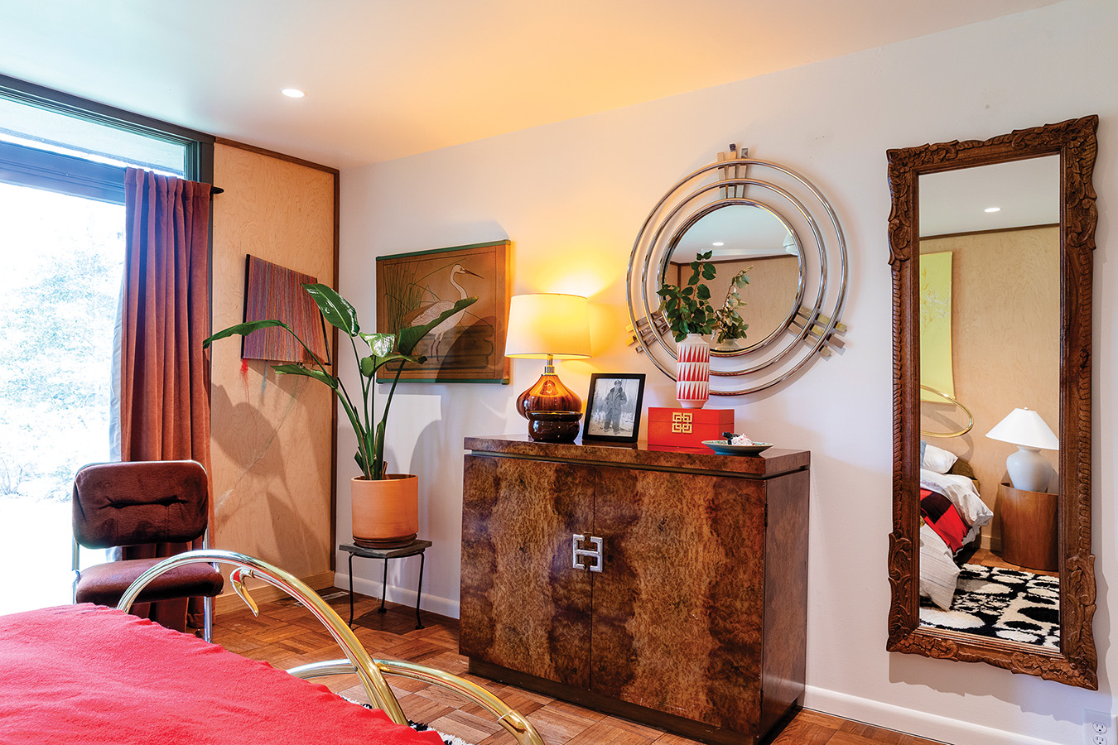
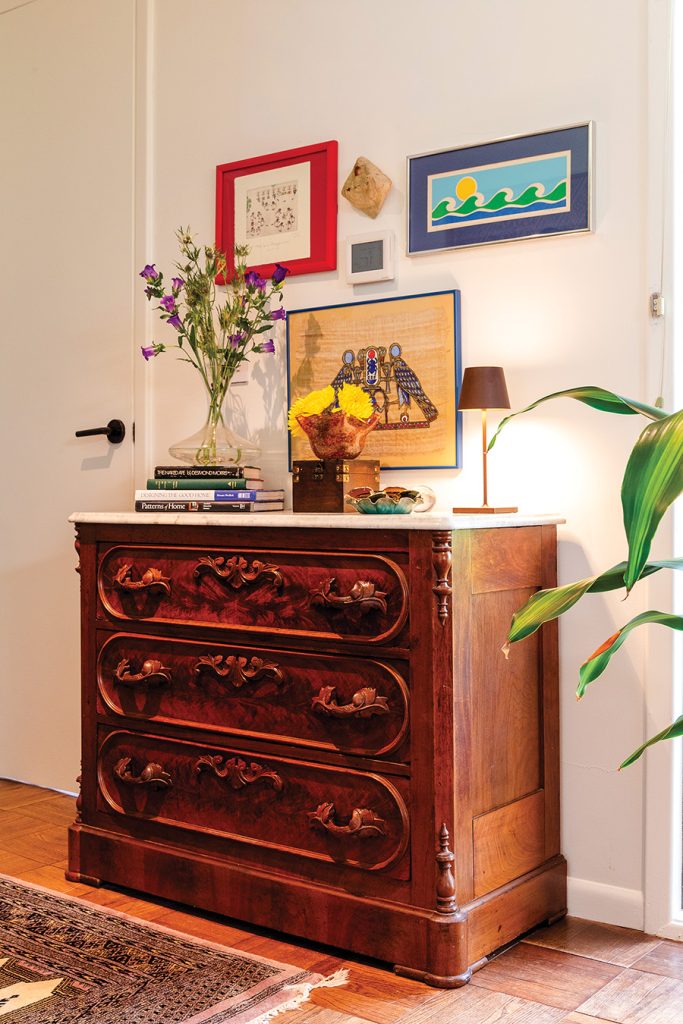
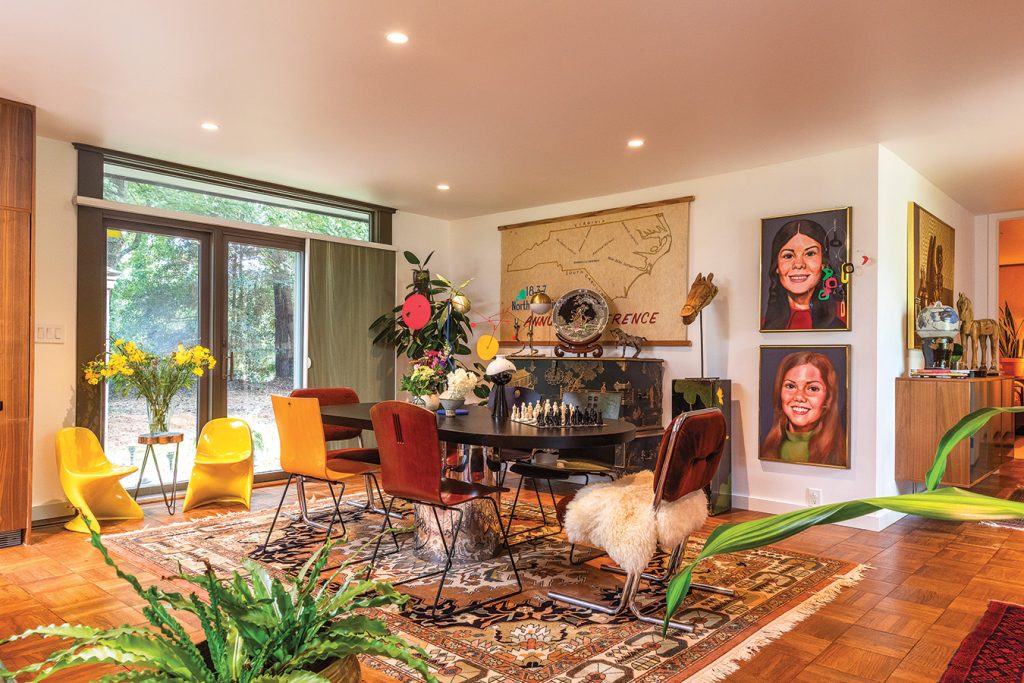
Past the house number, set in a silver script that hints of diners and the Jetsons, lipstick red double doors welcome visitors into a curated space. The furniture and décor were inherited or purchased secondhand from estate sales, Community Thrift, Sandhills Coalition, Habitat for Humanity and Facebook Marketplace. “My favorite piece is probably that — what would you call that? Dresser? Chest? — the Asian chest,” Allison says, pointing to the black and gilt chinoiserie in the dining room. “That belonged to my grandparents. Ever since I was 5, I was like, “One day . . .’”
Beside the chest hangs a pair of portraits of girls who could fit in with the Brady Bunch. “We have no idea who they are,” says Joseph. The Smiths bought the paintings at a sale for something nearing $5 apiece and, in trying to identify the subjects, discovered their first Realtor had been the previous owner of the paintings, also bought them at a sale, and doesn’t know who the girls are either.
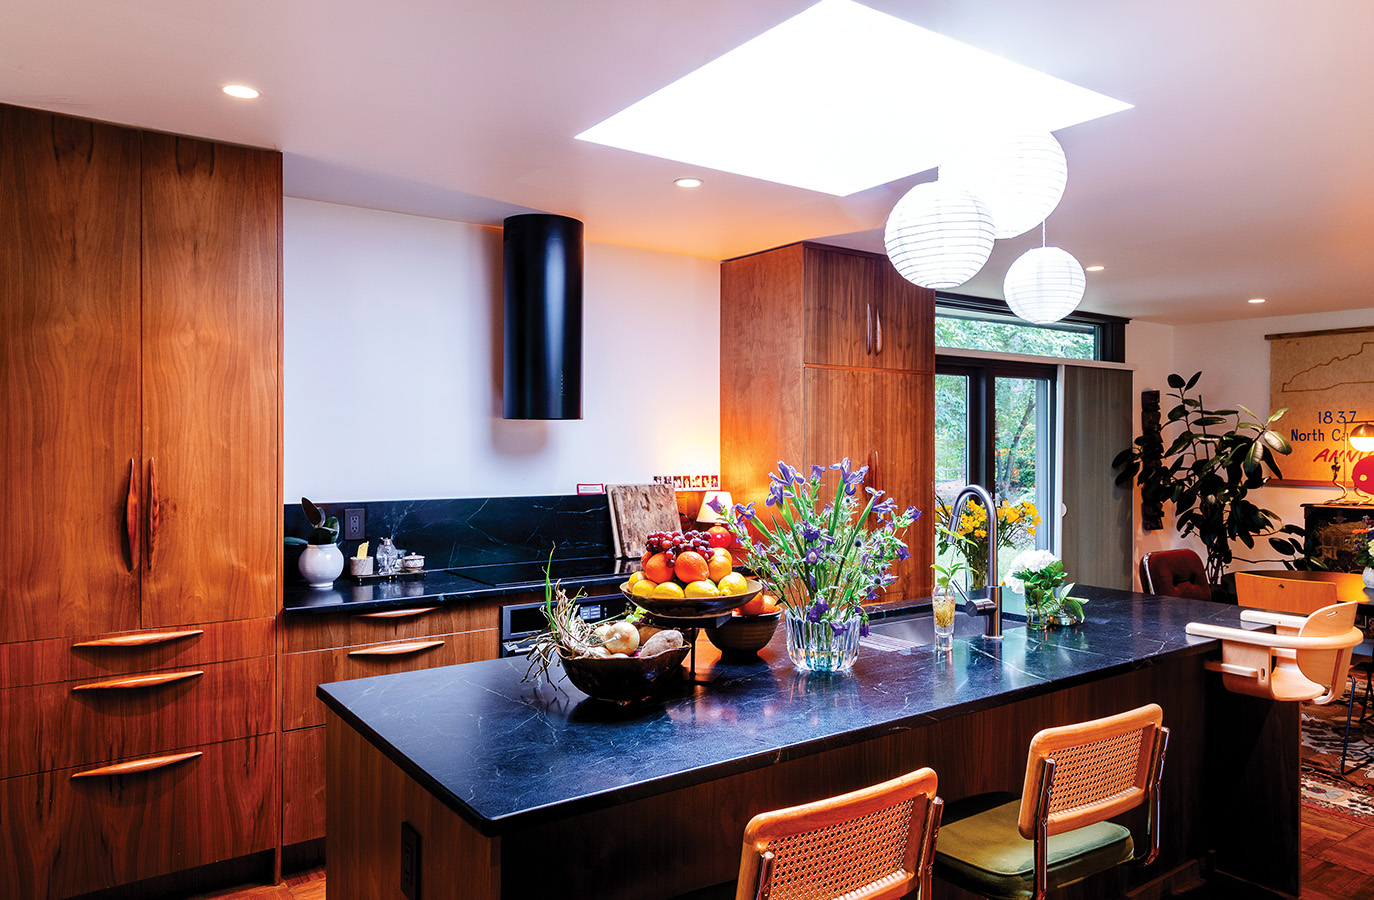
Potatoes fill a prized brown ceramic bowl displayed prominently on the kitchen island. “For me, my favorite thing is that bowl because Allison made it in a pottery class, and I love it,” says Joseph, with a wide grin. “I love that thing.”
Allison laughs. “He’s like, ‘If there’s a fire, other than you and Lettie, I’m taking that bowl,’” she says.
Smith House has two bedrooms for now, but soon there will be three. The room conversion is the last project in a series that started when they purchased the home serendipitously.
“We love mid-century modern homes,” Joseph says. “We were looking and looking. We really wanted to find a house that was us, or close enough to us that we could make it us. And we found a house.”
It was in Fayetteville. It had imported cypress panels and Japanese joinery. It was a mid-century modern dream, and for the Smiths, a Faustian bargain. “Are we going to go to Fayetteville and live in our dream house where we’re just far enough from her family to be too far?” Joseph says. Allison grew up in West End, a descendant of families who have been in the Sandhills for centuries. The Shaws — a many-times-great-grandmother was born in Shaw House. The Aumans of Auman Lake on her father’s side and the Pages of Aberdeen on her mother’s.
“The day that we’re going to sign the papers, our Realtor says, ‘Hey, you know there’s this other house. It’s the last day on the market on Horseshoe Road over by Pine Needles if you want to at least give it a look,’” Joseph recalls. They were last to tour the property for best-and-final offers.
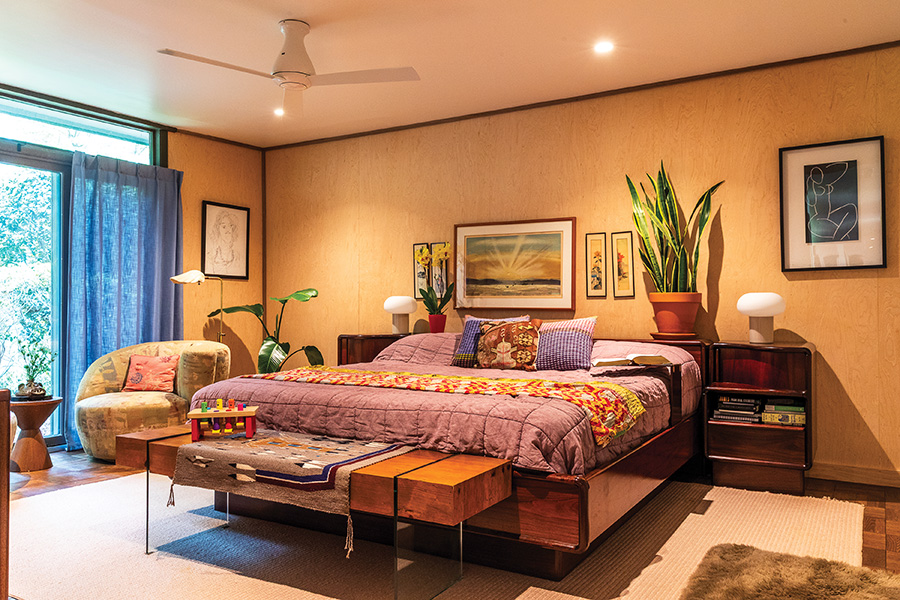
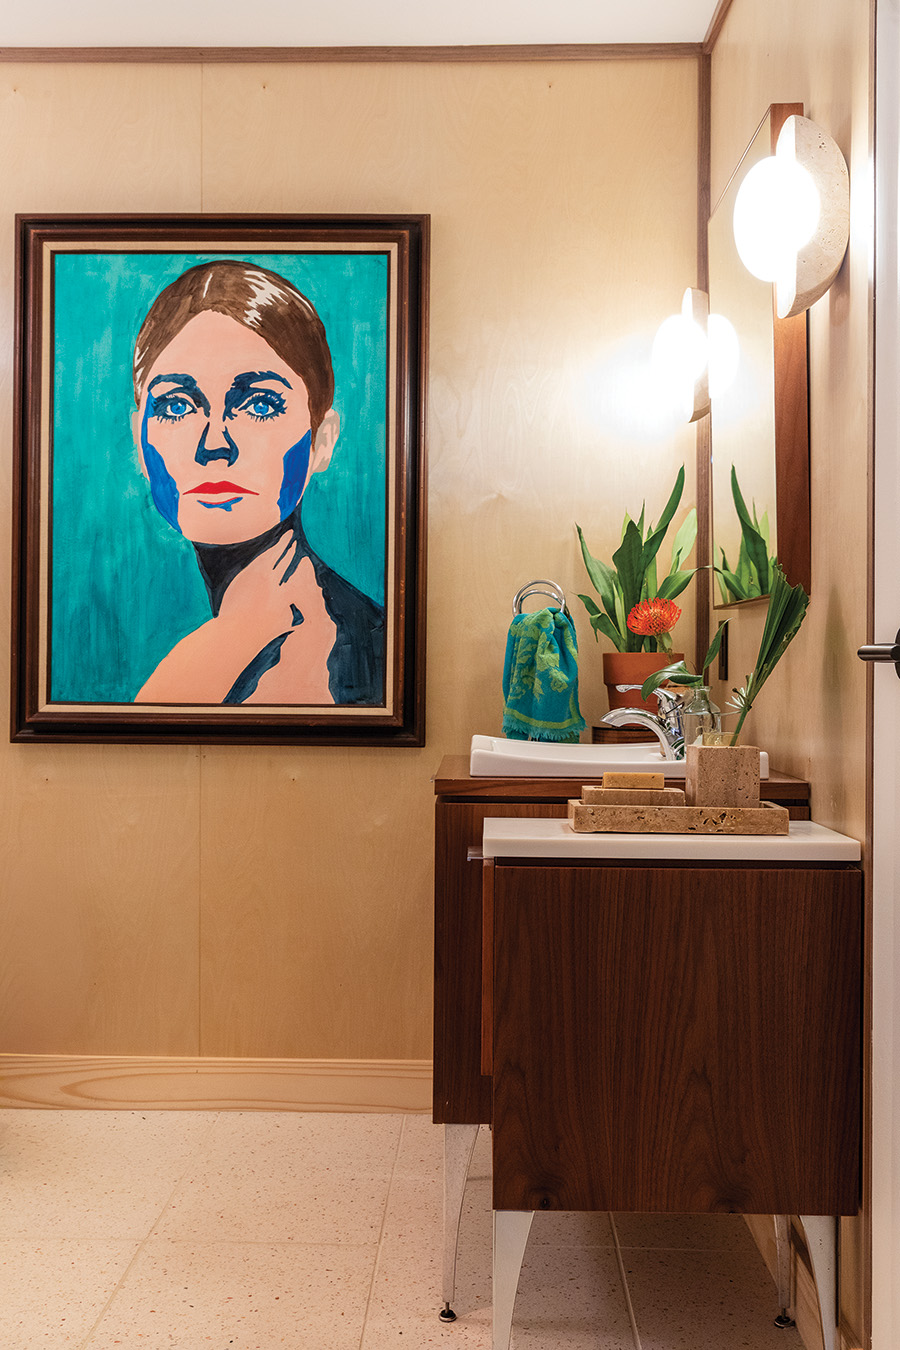
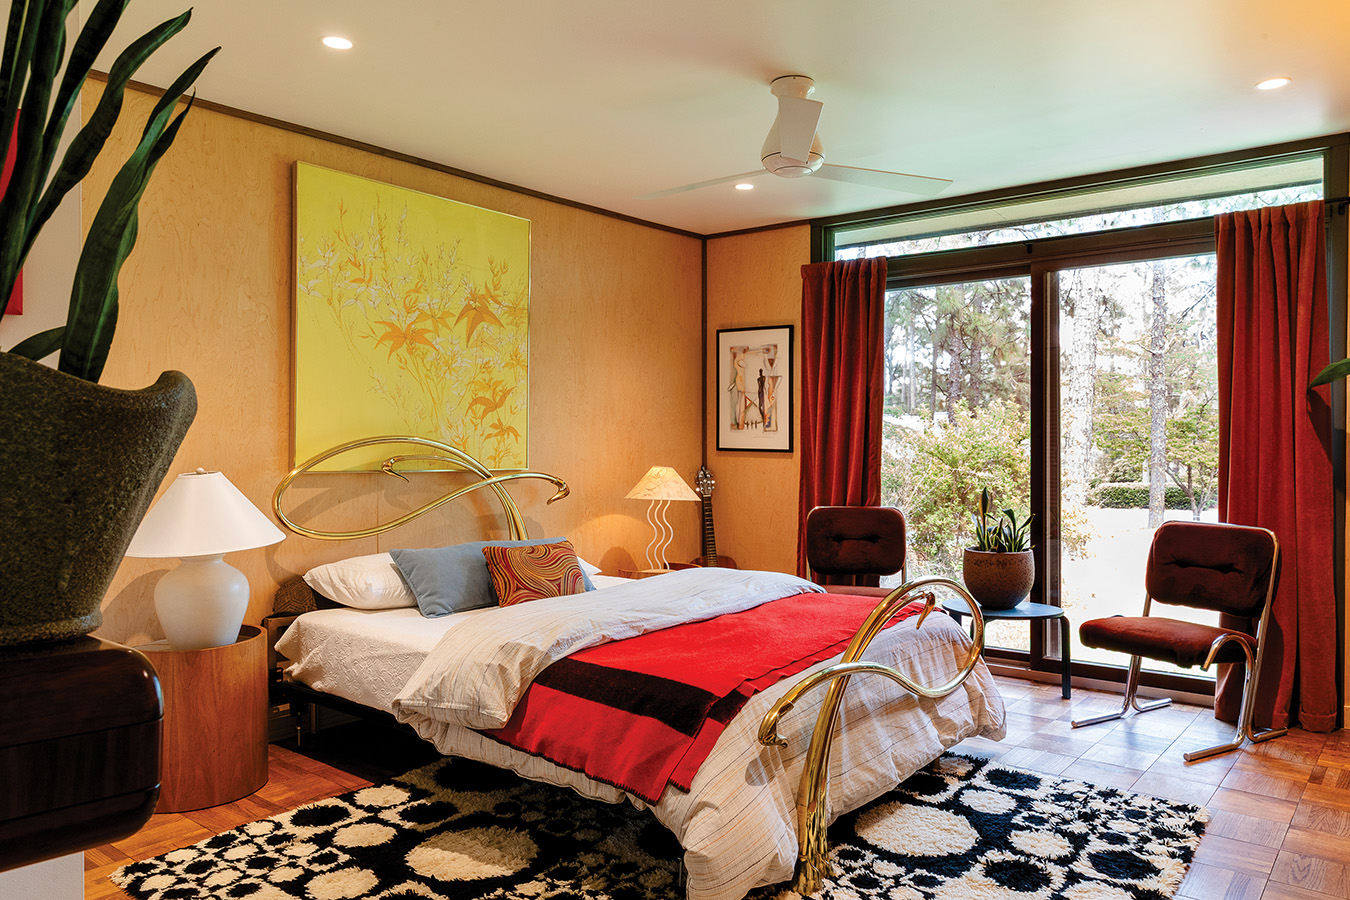
“We walked in. We saw the parquet floors. The big floor-to-ceiling windows. The big doors.” They were sold. Within the first two years, Joseph and Allison had replaced the ceiling; opened the floor plan for dining, living and kitchen to mingle three-in-one; added birch paneling to the bedrooms; and remodeled the bathroom with upgrades that included a bidet after a trip to Italy. As DIYers, they did it all, from ceiling insulation to kitchen cabinets constructed of walnut plywood that complement the mid-century modern architecture.
“We both liked it before we got together,” Allison says of their mutual love for the aesthetic. “Neither of us took convincing to be into the style, thank goodness.”
“This might be, after the fact, why I think I like it,” says Joseph. “When I grew up, all of Las Vegas was mid-century homes like Palm Springs, kind of Eichler, single story, flat roof, palm tree.” (Joseph Eichler was an American real estate developer known for building mid-century modern houses priced for middle-class Californians.)
For Allison, relationships fed her appetite for good design. Her aunt and uncle worked at the architectural firm Hayes-Howell and Associates, and her grandmother “just had a love of beautiful things.” Allison jokes that her mom is the original Pinterest-er. To this day, Mom tears pages from home magazines and bestows them on whomever she thinks could be inspired to dive down a Facebook Marketplace rabbit hole.
“The age of good furniture is gone,” Joseph says, matter-of-factly, “and if it’s not gone, you’re going to pay $48,000, but you can get it secondhand and cheaper, and somebody locally benefits.”
It’s already out there. Somebody might as well add it to their collection of delightful curiosities.