
Cape Cod Soul

Cape Cod Soul
Heartwarming highlights on a Southern shore
By Hazlette Huskins
Photographs by John Gessner
Chris and Kerrie Szczuka grew up in the small Massachusetts towns of Salem and Holyoke, respectively, and when they began to search for a place to settle down as a young family, they managed to combine her love for rural farmland with his desire for proximity to the coast. Newburyport fit the bill, an hour north of Boston, where they could take their three kids — Jack, Craig and Emma — for activities and lessons. As an engineer with a firm that has offices nationwide, Chris eventually decided to look at other locations to call home, and they honed in on the Research Triangle. With what they considered a God wink to their plans, they relocated to Apex and settled into Salem Village.
In 2020, they began looking for lake property and, impressed with the clear Moore County lakes, eventually found the perfect lakefront lot in the Seven Lakes West neighborhood. At just over an acre, it gently slopes toward the waterfront with a long-distance view across the broadest part of the lake. They visited occasionally, bringing their boat to check out neighboring lakeside properties, and saw several places that reflected the New England style they are so fond of. While their youngest child was in high school in 2023, they began the construction process so that it would be completed once they were ready to move.
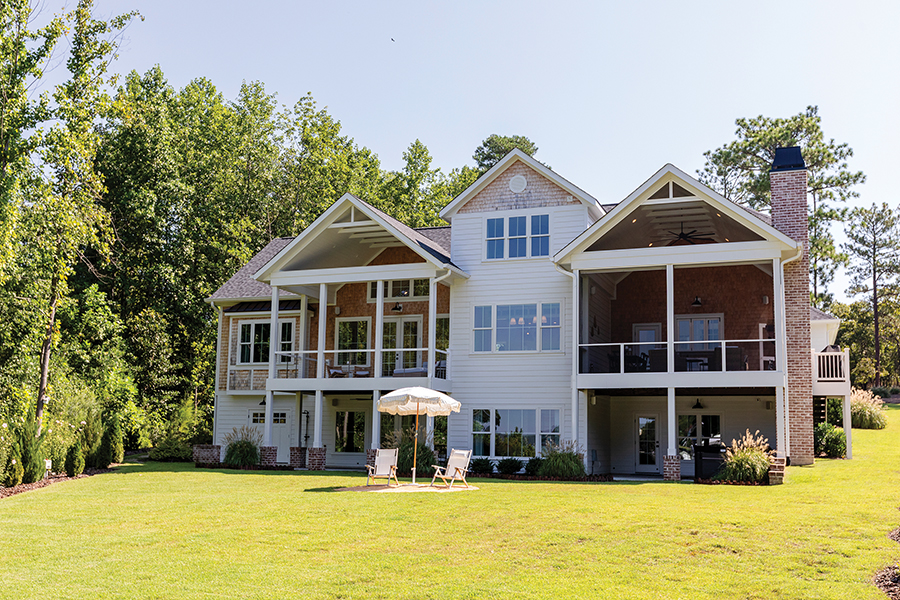
With the help of Susan Arciero Interiors, they began designing the home around a few basic principles: cedar shake siding was a must, a gable roof line to create a little more interest, and a main floor that would feature one-level living just for them. Dreading the thought of passing empty children’s rooms as they went about their day, they created a separate area for the (now grown) kids to feel at home, even in a new build in a new town. Ascending to the small cluster of rooms upstairs feels like entering a pilothouse overlooking the most magnificent view of the lake. With a family of tennis enthusiasts, Kerrie decorated a small sitting area at the top of the stairs with some memorabilia, including her childhood racket and tennis balls from both the French and Australian Opens. No space is wasted, even along the staircase wall where book club progress is measured spine by spine along a narrow shelf. With the help of K. P. Quality Builders, they thought ahead with smart details like an upper level closet that could one day be easily converted to an elevator.

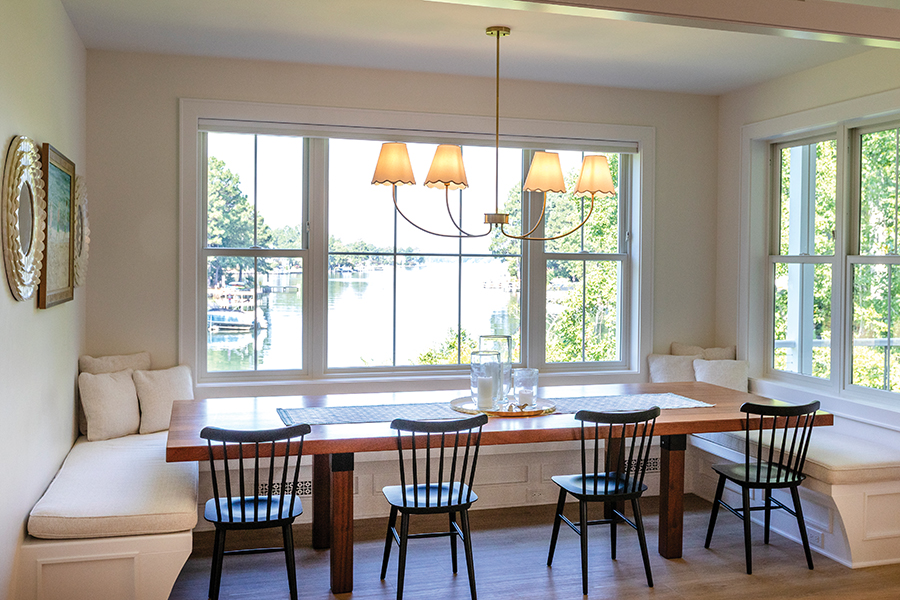

Downstairs, the breakfast nook accommodates a crowd, with built-in upholstered benches around a custom-built dining table Chris commissioned from Oak City Customs in Raleigh. A favorite painting adorns one wall and ties in the colors from the rest of the home. Created by a former neighbor in Massachusetts, it is a treasured piece that invokes the memory of a Cape Cod beach where the family spent time when the kids were young.
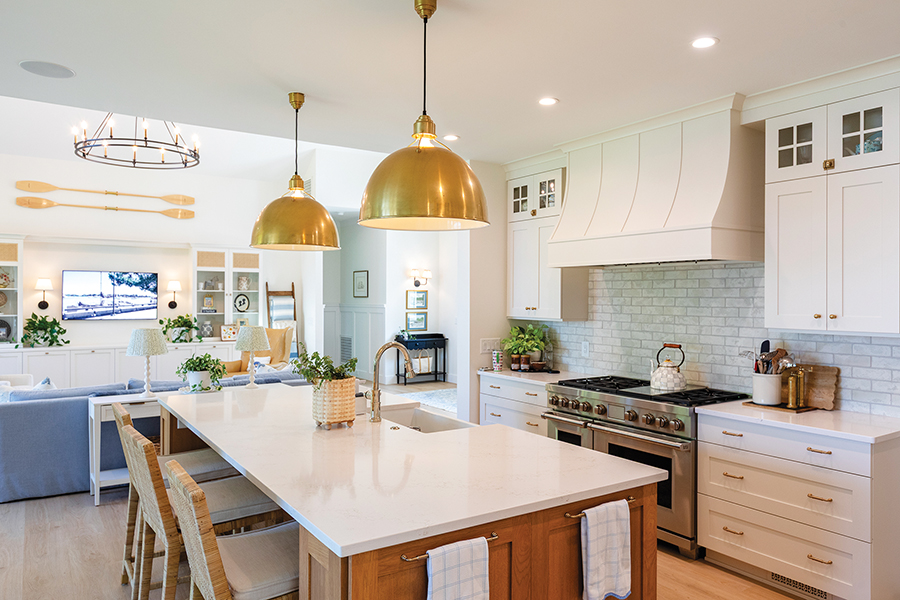
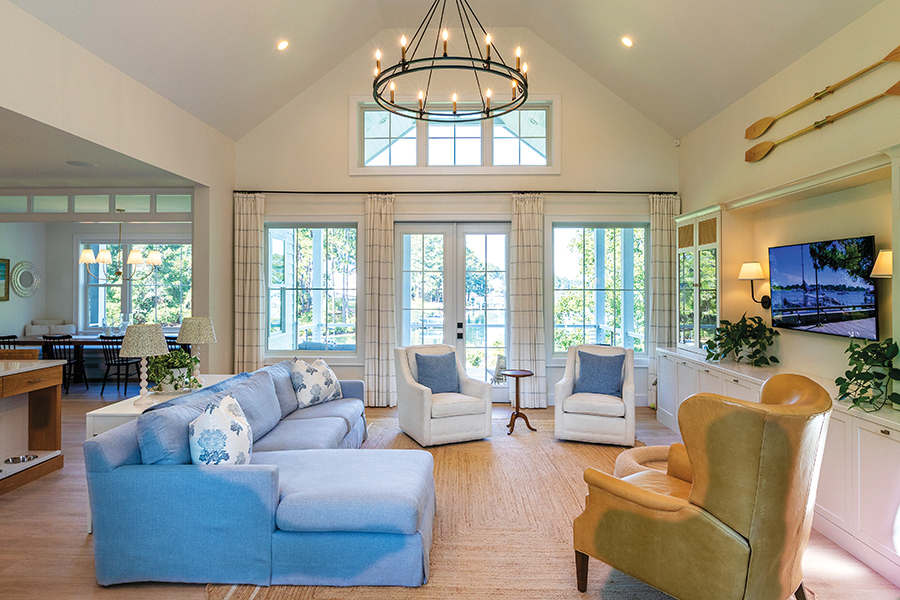
Continuing the creamy wall color with a similar hue in cabinetry, the kitchen wows in its simplicity. Gingham-wrapped books of favorite recipes were gifts from the kids that stand on a countertop, while the beginnings of a teapot collection fill the glass-front cabinets along the ceiling — proudly representing Ireland, England, their wedding day, and soon, a piece from China. LA Cabinets in West End created the kitchen cabinets and matching living room built-ins, with rattan inserts to disguise speakers, as well as the storage cabinets with floral cut-out detail in the mud room. Tucked behind barn doors, Chris has a home office that allows for focus when necessary, and a spectacular view of the glistening lake when a break is needed.
A few creative and heartwarming highlights are found in unsuspecting places, such as the wallpaper. The piano room just off the foyer is partially covered in an enlarged Nav Chart Art map of Newburyport, with stars indicating the places they called home during their time there.
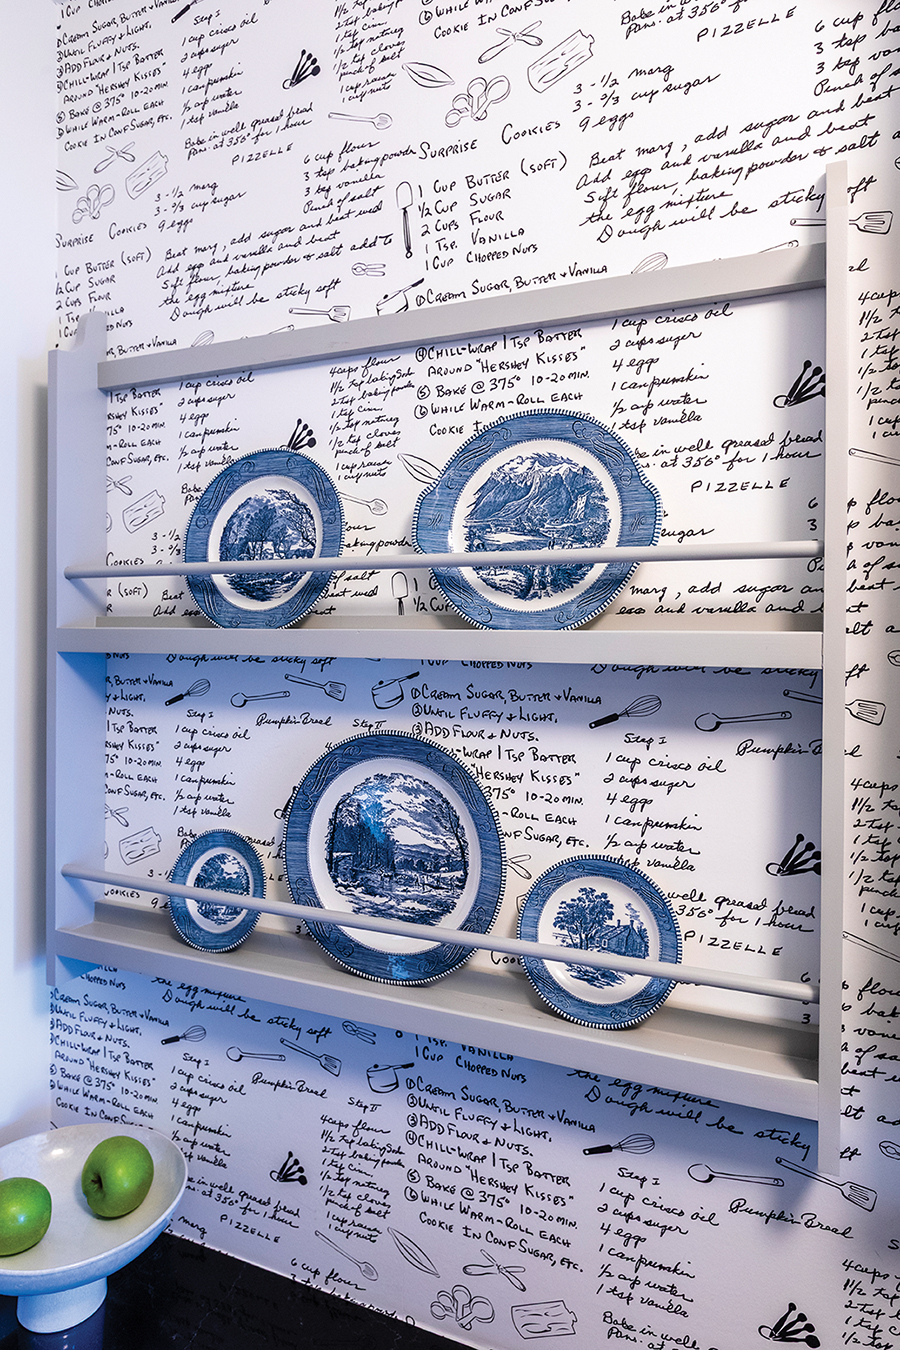
Another way of preserving the family’s past is displayed in the walk-through pantry. With a nostalgic nod to the sitcom Who’s the Boss?, one of the doors had to be swinging, and both have porthole windows to let light pass through. At first glance you notice a display of Kerrie’s grandmother’s blue and white Currier & Ives china. On the wall itself, you discover a recipe in her grandparents’ handwriting, enlarged and printed onto a wallcovering. Her Italian grandmother lived on a lake in New Hampshire where Kerrie spent much of her summers growing up, and this nook honors her in a unique way.
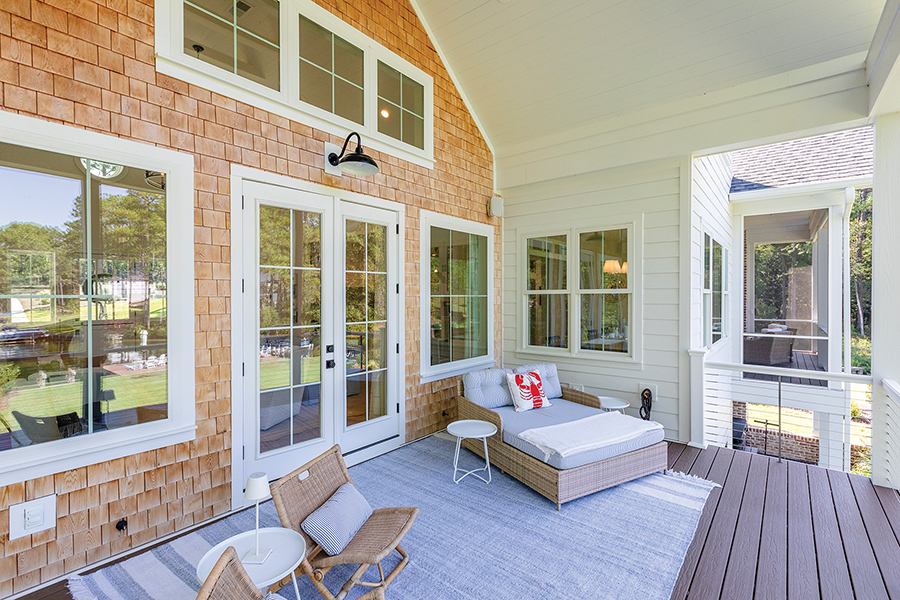
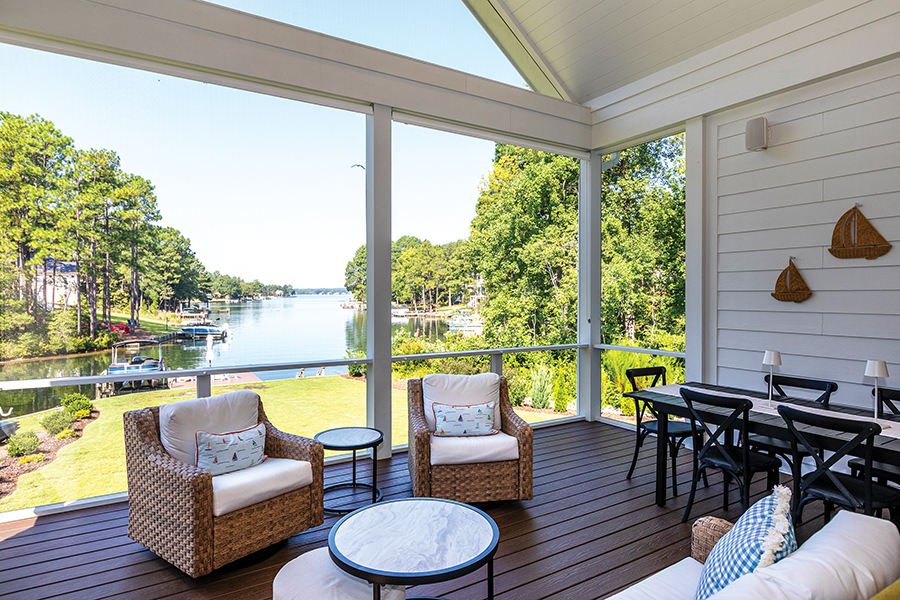
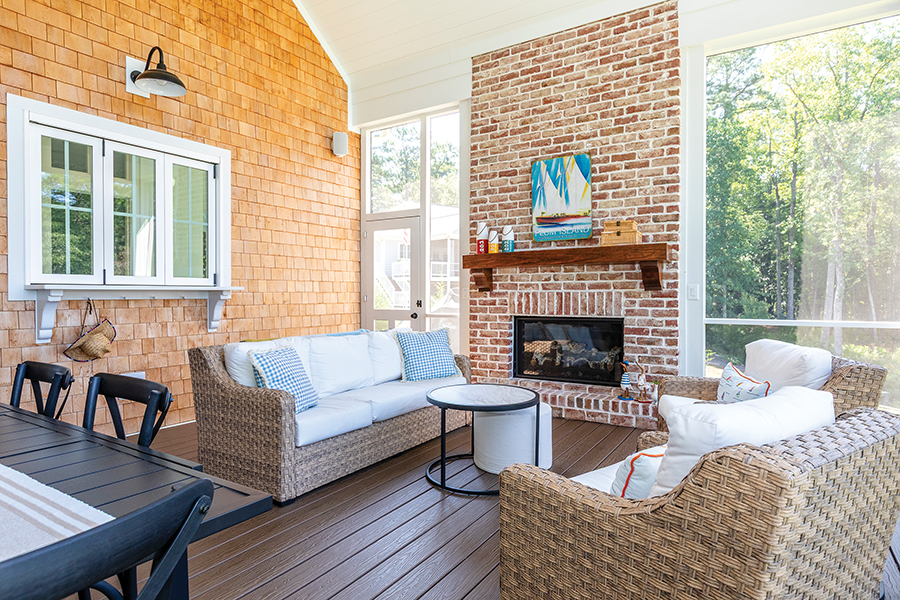
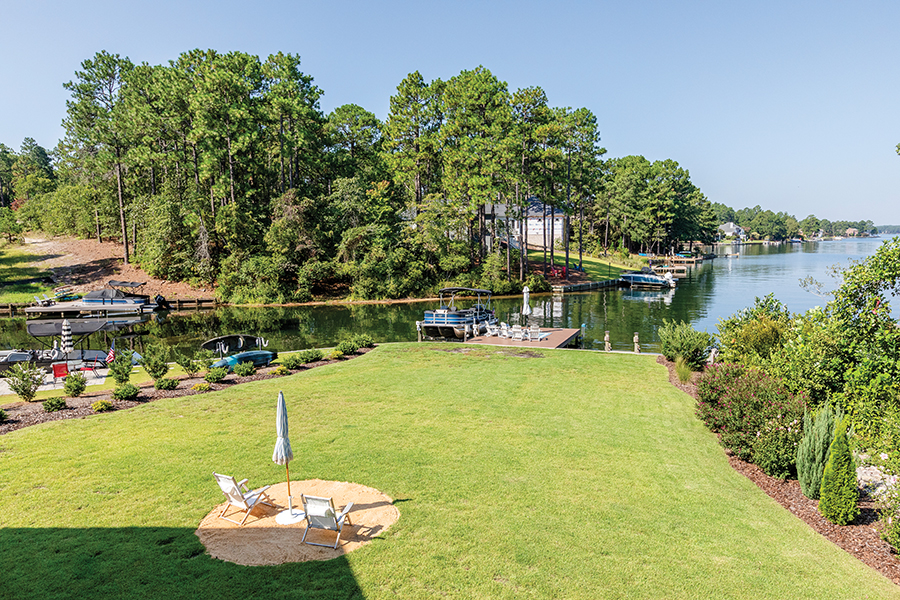
The lower level with direct access to the backyard and the lake beyond is a vast space designed for late-night hangouts and leisure activities. The shower was extended to accommodate the family’s two golden retrievers, Alice and Maggie, who often come home soaking wet from a swim. Outside, the couple formed a mini beach area complete with chairs and an umbrella. Their boat, fittingly named Waggin’ Wheel, sits at the head of the inlet and admires each sunset across a 1 1/2 nautical mile stretch of Lake Auman.
A standout feature is the cupola above the garage with a whale weathervane atop, lovingly called Winnie the Whale. While Winnie seems to have been purchased specifically for this house, she came from Newburyport and has been watching over the family for 18 years, at one time residing on a stake in their Apex yard. She appears right at home after her latest and final move.
The couple incorporated pieces that reflect traditional New England style and stayed true to the origin of certain items, including wood canoe paddles from Maine-based Shaw & Tenney that hang high on the living room wall. A New York artisan, The Carving Company, created the hand-carved wooden exterior house sign that hangs over the front door and mirrors its color. Presented with numerous shades of blue paint options, Kerrie decided to flip the samples over to read the names instead. Newburyport Blue was staring back at her and the door’s fate was sealed.
Chris and Kerrie love the natural cedar shake siding that adorns the facade and, faithful to the Nantucket style they adore, intend to let it age gracefully. It lends an unpretentious welcome that greets you at the Dutch front door, perfect for the two pups to keep an eye on passersby.
This custom home has packed so much charm and love for family into its walls that it immediately has a sense of place. It was built at a time when their family had begun to scatter — more far than near — for their next stages in life, and has established a refreshing place to relax, recharge and reconnect in a home that embraces old memories, new friends, and life by the water. PS
Hazlette Huskins is a native North Carolinian, international business graduate of UNC Wilmington, real estate broker, children’s book author and an Arts Council of Moore County Fine Arts Festival award recipient.